
Design Library
Forty ready to build designs across four price tiers. Every plan comes with a professional 2D drawing, a 3D cutaway, and a fully finished view of the home.
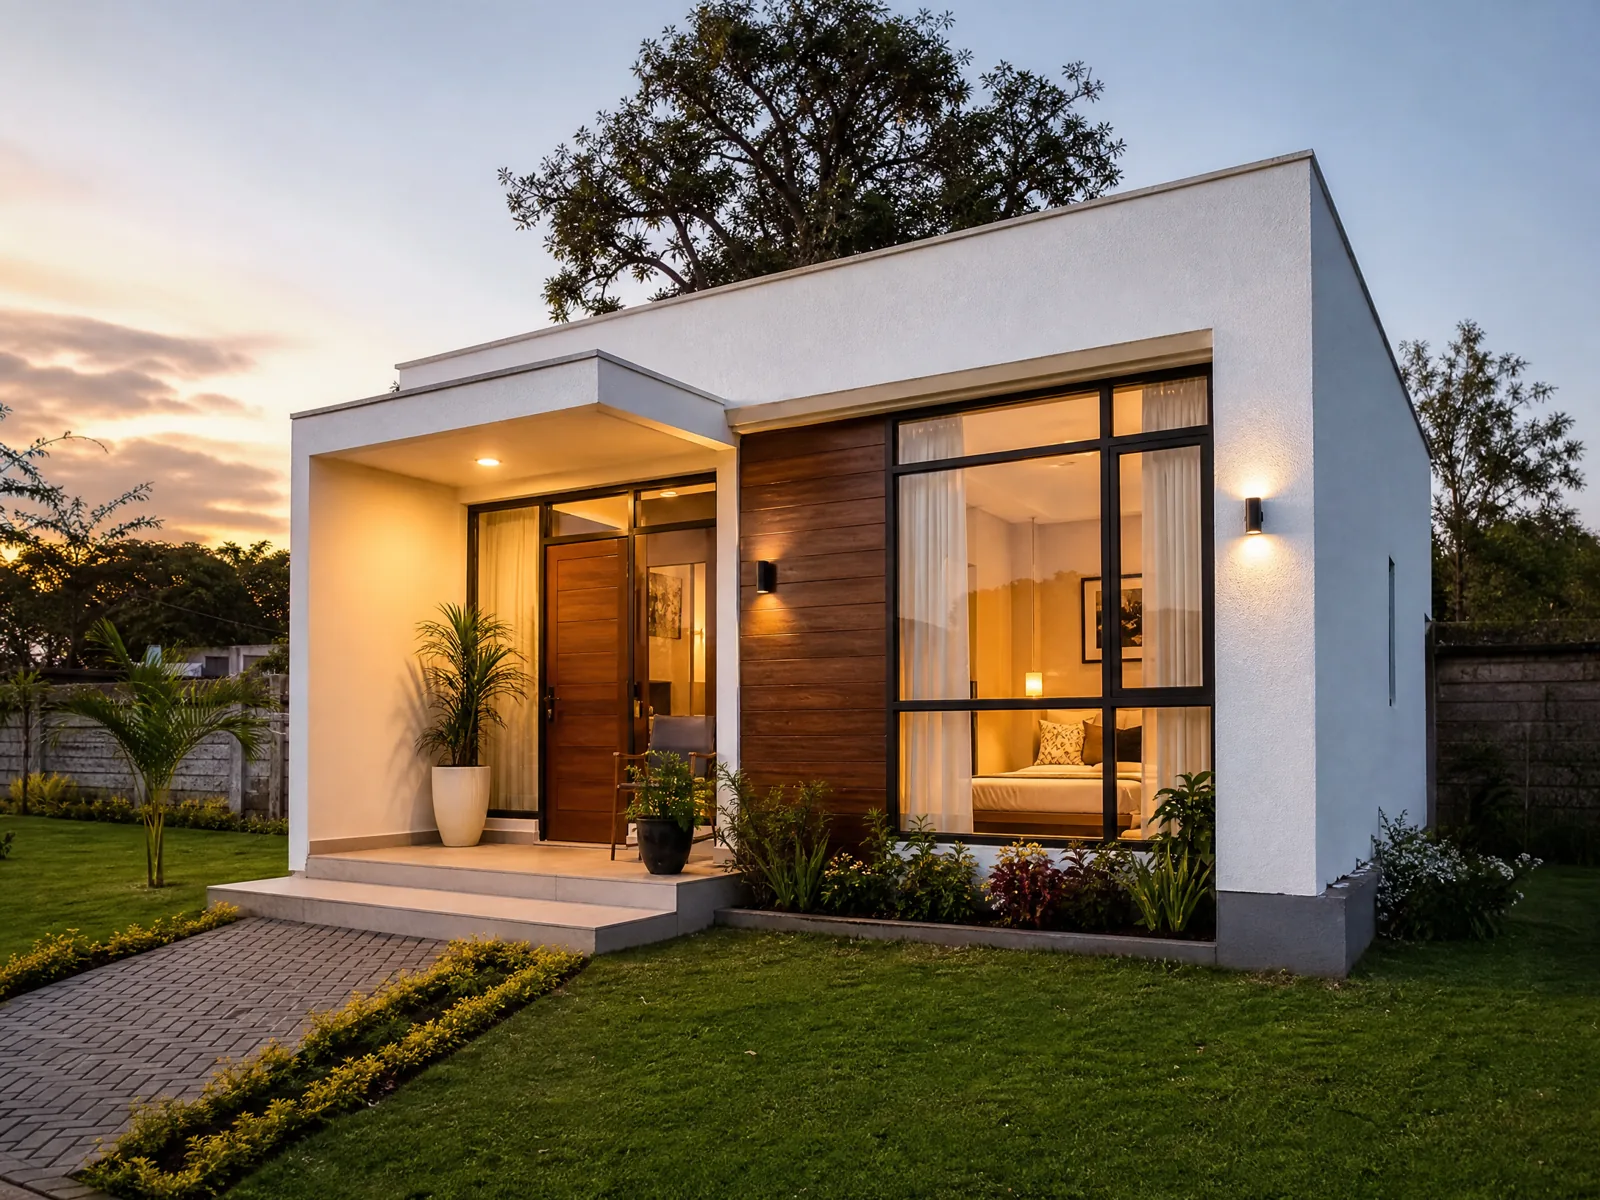
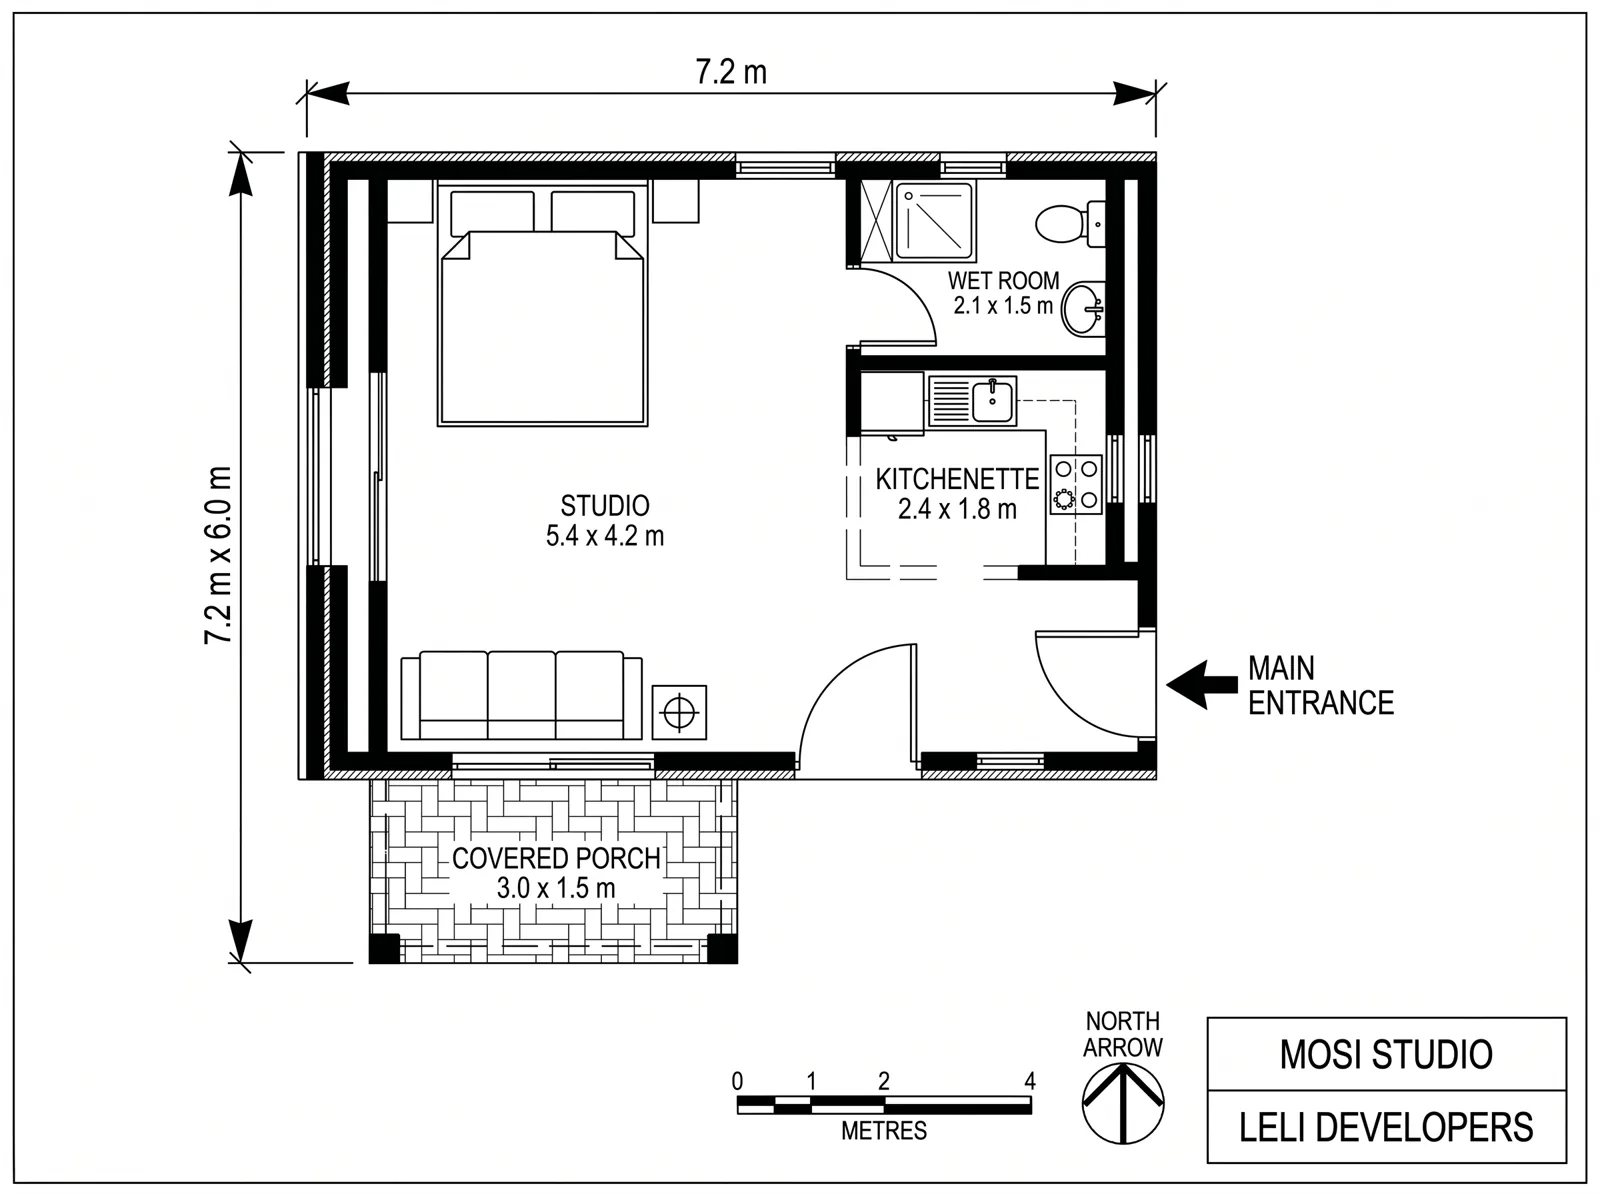
Mosi Studio
A complete starter home, built in weeks. Smart space, honest materials, and a price that makes sense for first homes and rental income.


Imara 3 Bed
The dependable family three bed. Generous bedrooms, a practical flow, and finishes built for daily life.


Soko Townhouse
Urban living, built for a row. Multi level space with a private garden footprint, ideal for gated communities.


Savana Villa
A modern villa with a double height heart. Open plan living, deep verandas, and volume that feels far larger than its footprint.


Anga Sky Penthouse
Skyline living with a wraparound terrace. Penthouse proportions with views built into every room.


Ikulu Estate
A flagship estate, built to last centuries. Full compound planning, staff quarters, and finishes for a generational home.
See the full library on a call.
The other 34 designs are shown in consultation, with 3D cutaways and live pricing for your plot. Book a session and take your pick.